A crack that keeps widening, floors that slope toward one side of the house, and doors that suddenly stick are not problems to cover with caulk or paint. They can signal foundation settlement. When pier systems compared side by side, the right choice is not simply the strongest-looking product. It is the system that can transfer your home’s weight to stable soil and address why the foundation moved in the first place.
For homeowners in Virginia and the Maryland metro area, that distinction matters. Our soils can vary substantially from one property to the next, and seasonal moisture changes, poor drainage, fill soil, and aging construction can all affect foundation performance. A professional evaluation should determine whether settlement is active, what is causing it, and which repair method fits the home.
Pier Systems Compared: What They Are Designed to Do
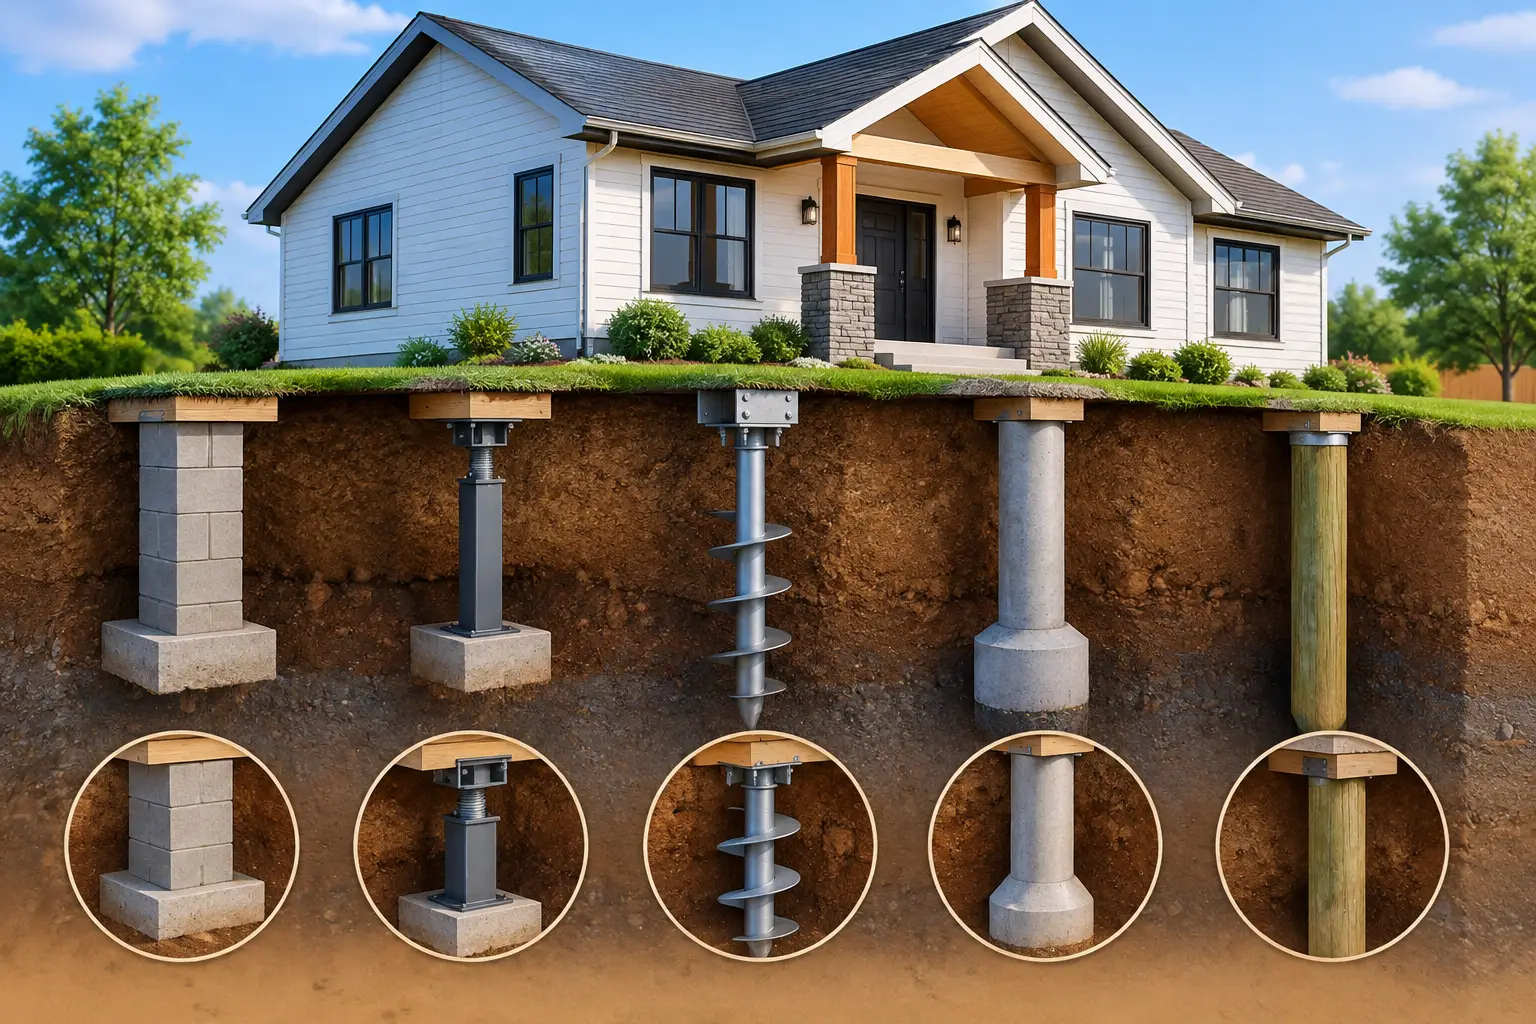
Foundation piers are underpinning systems installed beneath a settling section of foundation. Their job is to bypass weak, shifting, or poorly compacted upper soils and support the structure at a deeper, more stable bearing layer. Once installed and properly loaded, piers can stabilize the affected foundation. In some cases, carefully controlled lifting may also recover part of the lost elevation.
The two steel systems homeowners most often hear about are push piers and helical piers. Both can be permanent foundation-repair solutions when they are specified for the right conditions. They are not interchangeable, however.
A proper recommendation begins with the house, not the equipment. The repair team should look at crack patterns, floor elevations, exterior grading, drainage, framing conditions, the foundation type, and signs of ongoing movement. A single hairline crack may be cosmetic. A crack that grows, stair-steps through brick, or appears alongside sloping floors deserves closer attention.
Push Piers: Support Driven by the Home’s Weight
Push piers, sometimes called resistance piers, are steel sections installed against the foundation footing with a heavy-duty bracket. Hydraulic equipment drives the pier sections downward until they reach suitable resistance in deeper soil or bedrock. The house itself provides the reaction force needed during installation.
Because push piers are driven using the structure’s weight, they are often a strong option for substantial homes with enough load at the affected foundation area. Once the required resistance is achieved, the bracket and pier create a direct path for structural loads to transfer below unstable surface soils.
Push piers are commonly considered when a concrete foundation has settled and the foundation footing is accessible. They can be especially effective where the goal is to stabilize a loaded section of a home and, when conditions allow, make controlled adjustments to elevation.
Their limitations are just as important. A lightweight structure, a small isolated area, or a foundation section without enough reaction weight may not be a good candidate. Access can also affect the installation plan. An honest inspection should explain whether the home has the load and footing conditions required for push pier installation.
Helical Piers: Torque-Measured Installation
Helical piers are steel shafts with helical bearing plates, often described as screw-like plates, attached near the leading end. Rather than being pushed into the ground, they are rotated into the soil with hydraulic equipment. Installation torque helps indicate the pier’s capacity as it advances to the specified depth.
Helical piers can be a practical choice where structural loads are lighter, where a repair requires more precise placement, or where installation must begin before the structure can provide meaningful reaction weight. They may also be used in certain situations involving porches, additions, and other areas where conventional push-pier installation is not the best fit.
The key benefit is not that helical piers are universally better. It is that they can be engineered around the expected load and soil conditions. Shaft size, helix configuration, depth, and spacing should be selected for the project rather than guessed on site.
Helical piers still depend on site-specific soil performance. Torque readings are valuable, but they are only one part of responsible design and installation. The foundation condition, the expected load, nearby utilities, access, and the cause of the movement all need to be considered before work begins.
Which Pier System Is Better for Your Home?
Neither system wins every comparison. The best pier system is the one that provides reliable support for your foundation and the conditions beneath it.
Push piers may be the better choice when a heavily loaded home has a suitable footing and the repair area allows the building’s weight to drive the piers to competent bearing material. Helical piers may be better when the load is lighter, when the repair calls for torque-based installation, or when the project requires a system that does not depend on the existing structure for installation force.
A recommendation based only on price is a warning sign. Lower-cost work can become expensive if it does not reach adequate bearing depth, does not account for the home’s structural loads, or addresses a visible crack without correcting active settlement. Foundation repair is not a place for one-size-fits-all solutions.
The Soil and Water Problem Beneath the Problem
Piers address support, but homeowners should not overlook the conditions that contributed to movement. Water can soften certain soils, wash away supporting material, increase pressure around foundation walls, or reveal drainage defects that have been affecting the property for years.
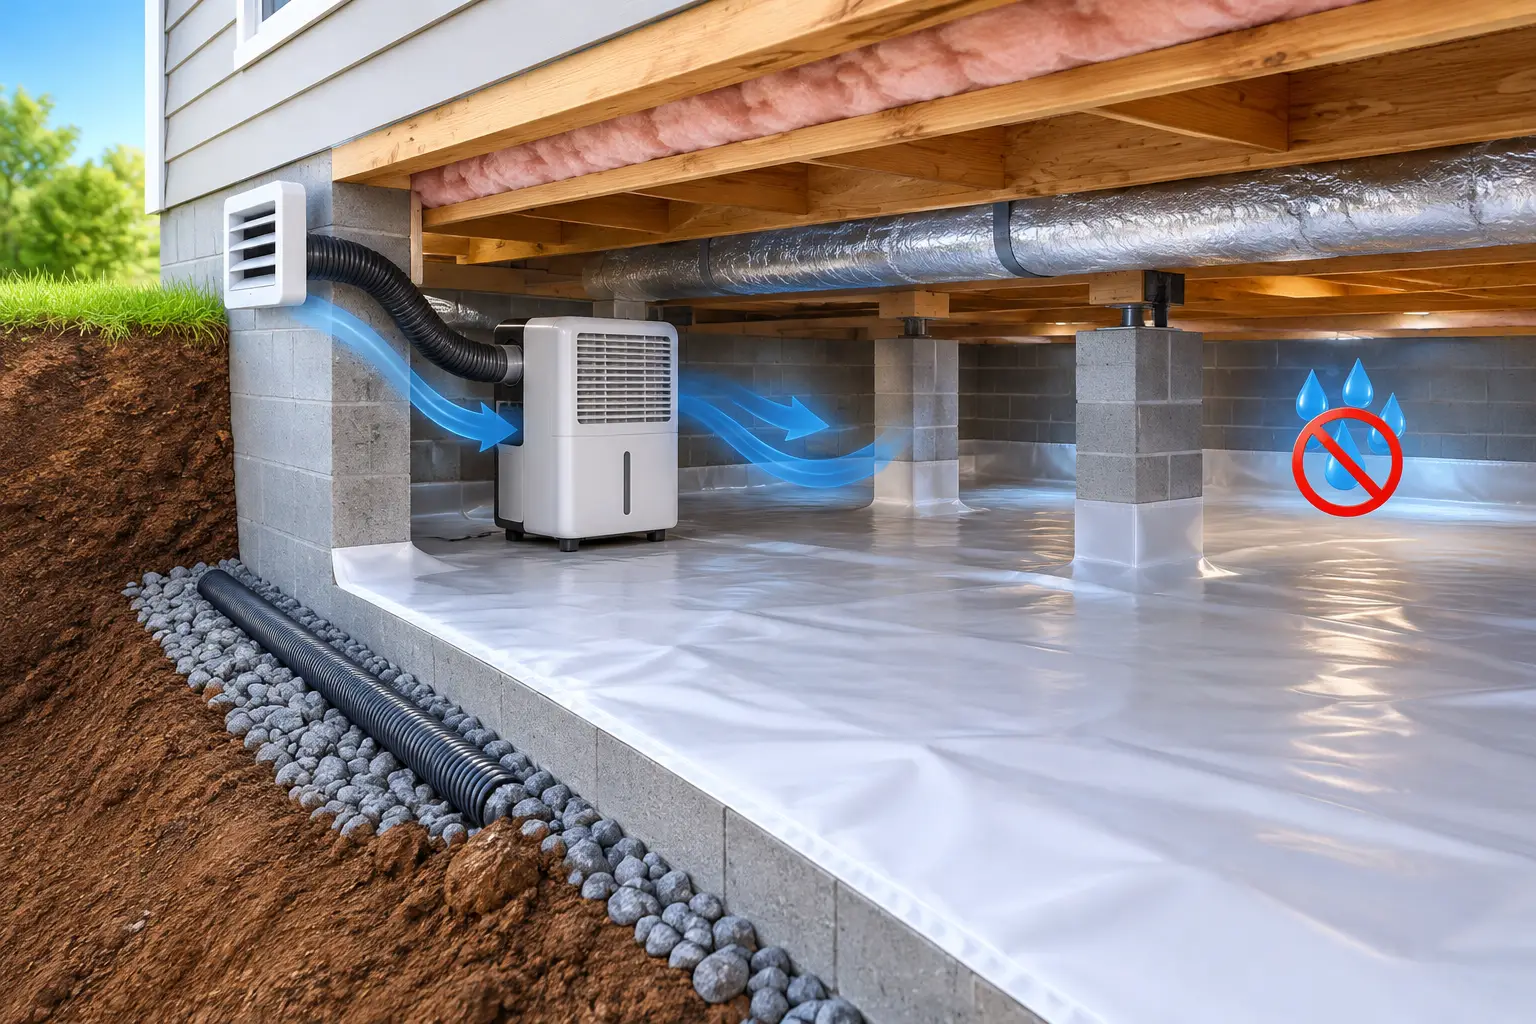
That does not mean every settling foundation needs both piering and drainage work. It means the inspection should identify whether poor grading, clogged or missing drainage paths, roof runoff, plumbing leaks, or crawlspace moisture are contributing factors. If water is part of the cause, ignoring it can put the home at risk for additional damage even after structural support is installed.
Inside the home, watch for new or expanding wall cracks, gaps between trim and walls, uneven floors, and doors or windows that bind. Outside, look for cracks in brick or block, separations around porches, tilting chimneys, and low spots where water collects near the foundation. These symptoms do not automatically mean your home needs piers, but they are good reasons to schedule an evaluation before the damage progresses.
What a Responsible Pier Repair Plan Should Include
A quality repair plan should clearly explain the observed symptoms, the likely cause, the recommended system, and the expected scope of work. You should understand where piers will be installed, how the crew will access the area, whether lifting is appropriate, and what related drainage or structural concerns should be addressed.
It should also distinguish stabilization from cosmetic repair. Stabilizing a foundation can stop or slow further movement, but existing cracks may still need separate finishing work after the structure has been evaluated. In older homes, some adjustments may be limited by the condition of framing, finishes, utilities, and the amount of settlement that has already occurred. A contractor who promises a perfect reset before inspecting those details is not giving you the full picture.
Foundation Works approaches settlement with engineering-based diagnosis and permanent repair systems, not quick surface fixes. The goal is to recommend the right level of work for the actual condition of the home, including when a pier system is warranted and when it is not.
If you have noticed movement around your foundation, do not wait for a small crack to become a larger structural repair. A free, no-pressure inspection can give you clear answers, help protect your home’s value, and let you make the next decision with confidence.