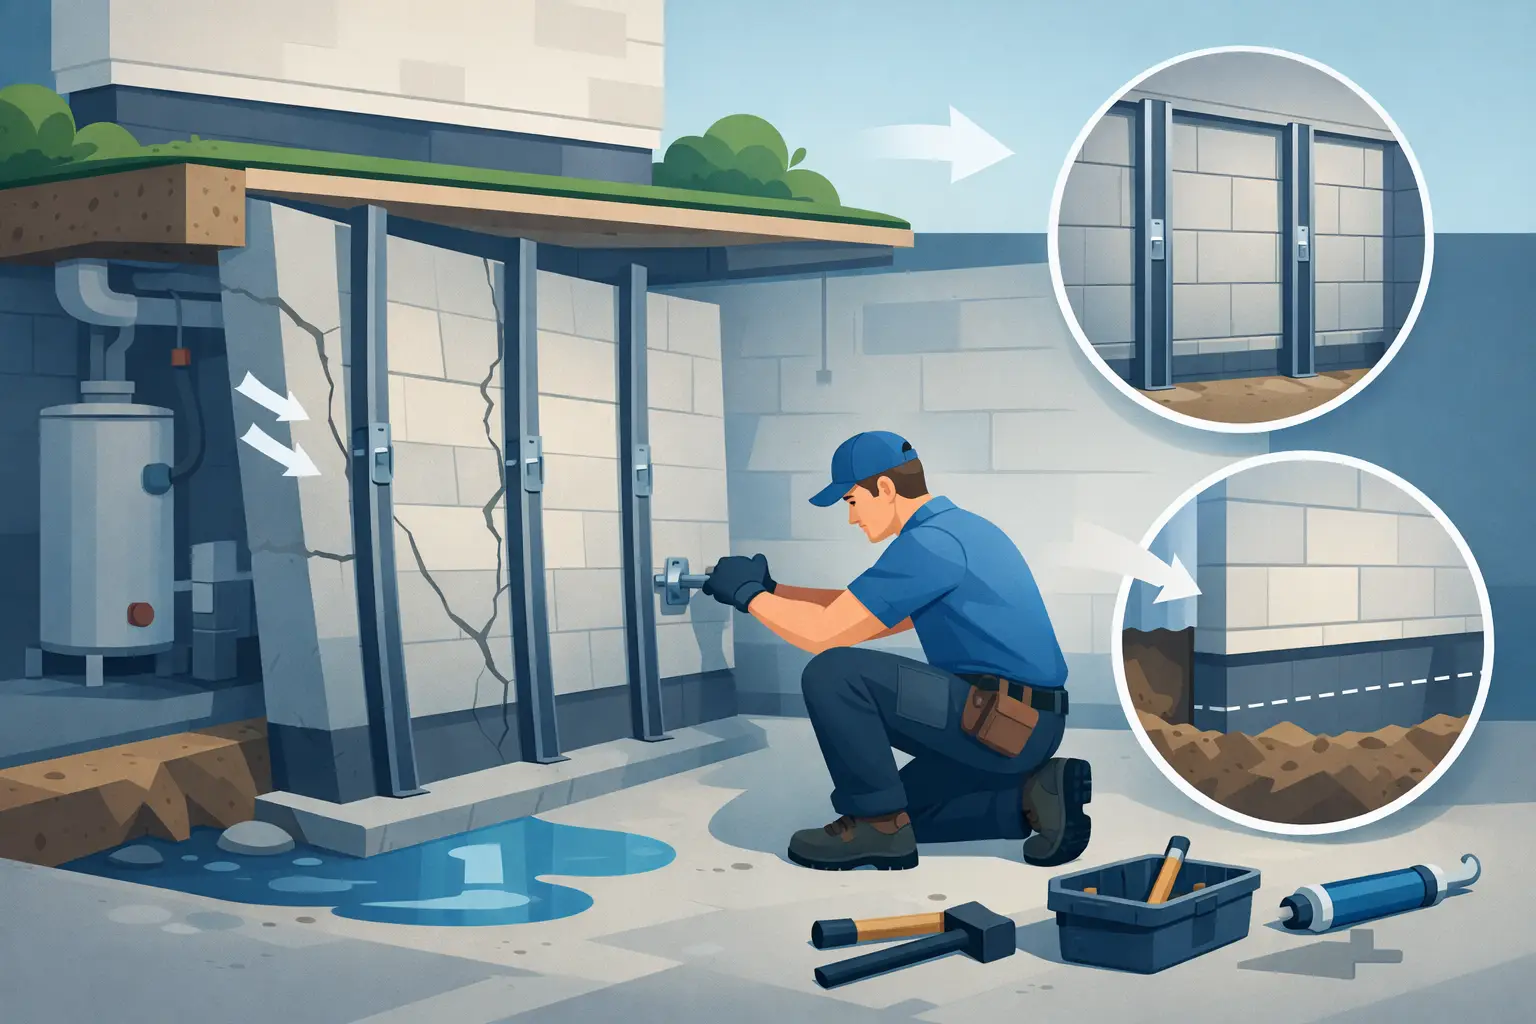
A basement wall that is pushing inward is not a cosmetic issue. It is a structural warning that pressure outside the foundation may be exceeding what the wall can safely handle. If you are researching how to fix bowing basement walls, the first priority is to determine how far the wall has moved, why it moved, and whether it is still moving.
Small horizontal cracks can become wider cracks. A slight inward curve can become a major stability concern. The earlier the problem is evaluated, the more repair options you are likely to have and the less likely you are to face excavation or wall replacement.
Know the Warning Signs of a Bowing Wall
Bowing basement walls do not always look dramatic at first. In many homes, especially older homes across Virginia, Maryland, and the DC metro area, the warning signs develop slowly as wet soil, poor drainage, or seasonal freeze-thaw cycles place repeated stress on foundation walls.
Look closely for horizontal cracks, particularly at mid-wall height. This is one of the most common signs that outside soil pressure is forcing a block, brick, or poured concrete wall inward. Stair-step cracks along mortar joints, vertical cracks that widen toward the top, or cracks that leak during rain also deserve attention.
You may also notice that the wall is no longer flat. A straightedge held against the wall can reveal a bulge or inward curve. Other signs include loose blocks, crumbling mortar, white mineral deposits, water stains, musty odors, and gaps where the basement wall meets the floor framing above.
Do not assume a fresh coat of paint, interior waterproofing coating, or crack filler has solved the problem. Those measures may improve appearance or reduce minor moisture entry, but they do not stop a wall that is moving under pressure.
Why Basement Walls Bow Inward
Soil gets much heavier when it is saturated. After long rain events, melting snow, or recurring drainage problems, wet soil presses against the exterior of basement walls. Clay-heavy soils can expand as they absorb water, adding even more lateral force.
Poor grading often makes the issue worse. If the ground slopes toward the home, roof runoff or surface water can collect beside the foundation instead of draining away. Clogged gutters, short downspout extensions, leaking underground drain lines, and a high water table can all contribute to saturated soil around the basement.
Frost is another concern in this region. When wet soil freezes and expands, it can push against foundation walls with substantial force. Over many winters, that repeated movement can crack masonry and gradually bow a wall inward.
The wall itself also matters. Older block walls, walls with inadequate reinforcement, and walls that were built without effective exterior drainage are more vulnerable. A qualified inspection should identify the combination of conditions involved rather than blaming the problem on a single crack.
How to Fix Bowing Basement Walls: Choose the Right System
There is no one-size-fits-all repair for a bowing wall. The best approach depends on the wall material, the degree of inward movement, whether movement is active, the condition of the framing above, and access around the outside of the home. Engineering-based diagnosis matters because the wrong repair can leave the underlying pressure unaddressed.
Carbon Fiber Reinforcement for Minor to Moderate Movement
Carbon fiber straps can be an effective solution when a poured concrete or block wall has cracked or bowed but remains within an acceptable range for reinforcement. High-strength carbon fiber is bonded vertically to the interior wall and secured at the top and bottom to help resist further inward movement.
This repair is low-profile, so it does not take up valuable basement space. It is often a practical choice for finished or partially finished basements because the straps can be covered during remodeling. However, carbon fiber is designed primarily to stabilize a wall. It does not usually pull a severely bowed wall back into place.
Wall Anchors for Stabilization and Potential Straightening
Wall anchor systems are commonly used when a basement wall has more noticeable inward movement. An interior wall plate is connected by a heavy-duty rod to an earth anchor installed in stable soil outside the home. The system counteracts lateral soil pressure and holds the wall in place.
When site conditions allow, wall anchors can often be adjusted over time to gradually improve the wall’s position. They require access to an area outside the foundation, so property lines, patios, decks, landscaping, and underground utilities must be considered before recommending this option.
Helical Tiebacks Where Exterior Access Is Limited
Helical tiebacks may be used where traditional earth anchors are not practical. These steel shafts are installed through the foundation wall and advanced into stable soil. Once tensioned, they provide resistance against ongoing lateral pressure.
This can be a strong option for homes with limited yard space or obstructions near the foundation. The exact system should be selected based on soil conditions, wall type, and the repair goal: stabilization, gradual correction, or both.
Steel Beams for Specific Wall Conditions
Vertical steel beam systems can reinforce a compromised wall from the inside. The beams are secured between the basement floor and the framing above, providing rigid support against additional inward movement. They may be appropriate for certain block walls, especially when exterior access is restricted.
Like carbon fiber, steel beams are generally intended to prevent additional movement rather than fully straighten a wall that has already shifted significantly. They can be part of a permanent structural repair when matched to the right conditions.
Excavation and Wall Rebuilding for Severe Damage
When blocks are displaced, mortar is failing, the wall has bowed substantially, or structural integrity has been lost, reinforcement alone may not be enough. Exterior excavation and partial or full wall rebuilding may be necessary.
This is the most involved repair path, but it may be the safest one when the wall is beyond the range of stabilization systems. Rebuilding also creates an opportunity to correct exterior waterproofing and drainage conditions before soil is placed back against the foundation.
Stop the Water and Soil Pressure Behind the Problem
A structural system should not be treated as an excuse to ignore drainage. The repair system holds or corrects the wall, while water management reduces the conditions that caused excessive pressure in the first place.
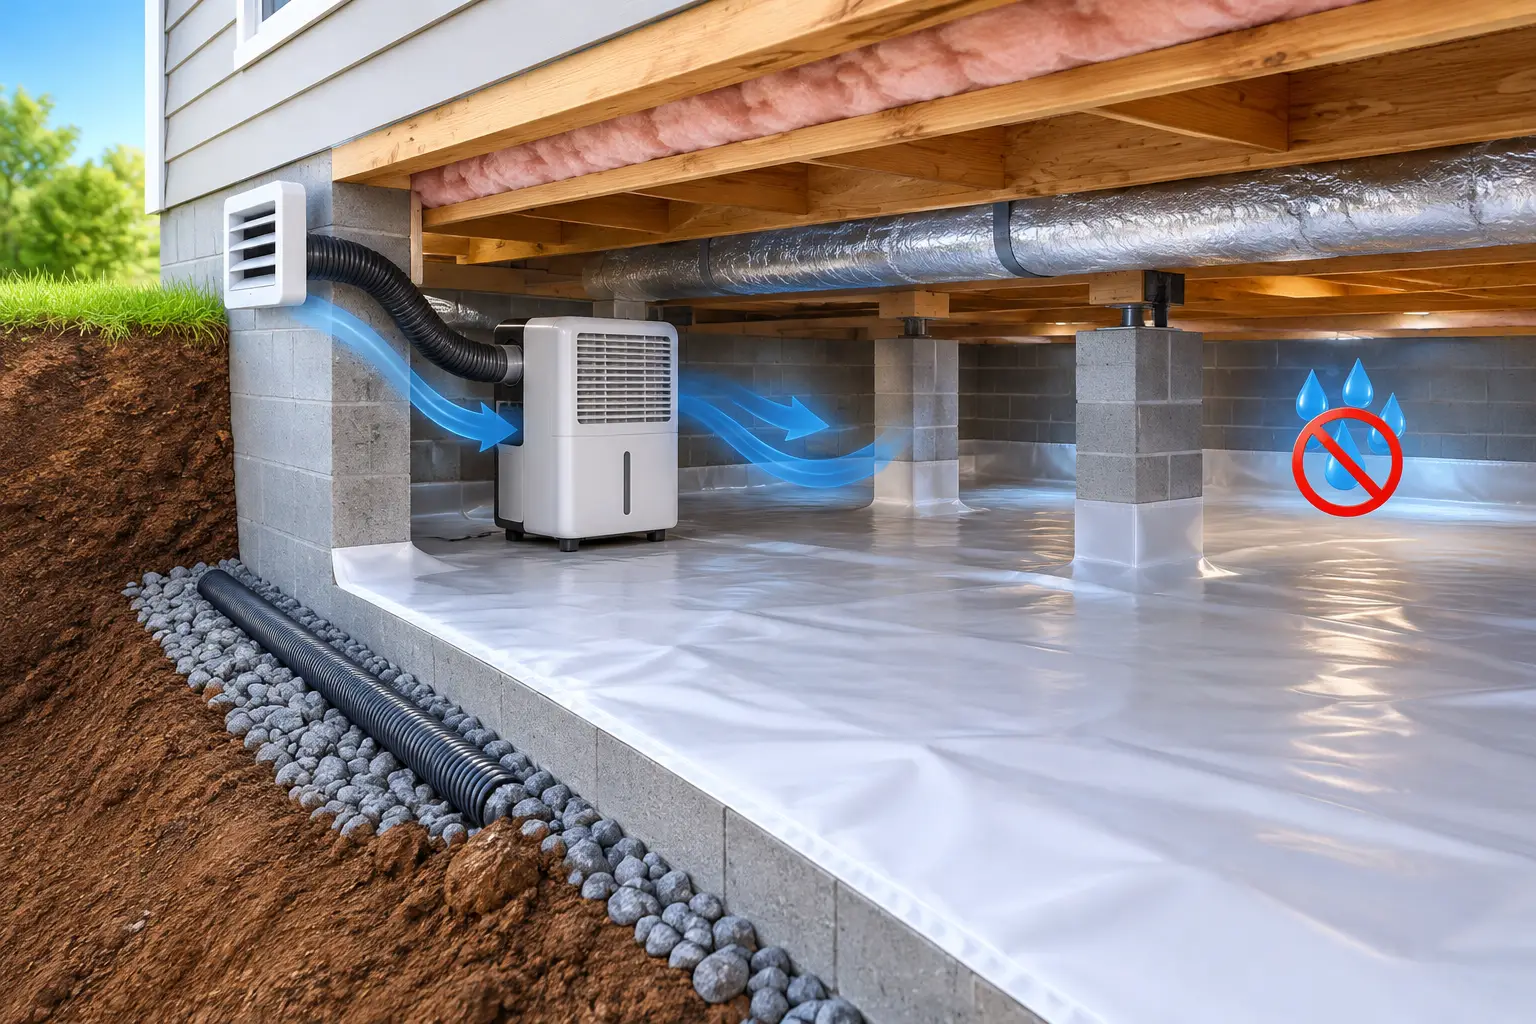
Start with the basics: gutters should be clear, downspouts should discharge well away from the foundation, and the soil should slope away from the home. If water repeatedly collects near the foundation, more involved drainage work may be needed. Depending on the property, that can include exterior drainage improvements, waterproofing, interior drainage, or a sump pump system.
The right combination depends on where the water is coming from. Surface runoff, roof runoff, groundwater, plumbing leaks, and hydrostatic pressure are different problems with different solutions. An honest inspection should explain which conditions are present and which work is actually necessary.
What Not to Do When a Wall Is Bowing
Do not wait for the wall to become visibly worse before getting it checked. Basement walls can continue moving during heavy rain, long wet periods, and freeze-thaw cycles, even if they appear unchanged from day to day.
Avoid attempting a structural repair with hydraulic jacks, wood bracing, or hardware-store crack products. Pushing against a weakened wall without a designed system can cause additional cracking or sudden failure. Cosmetic patches also make it harder to monitor whether a crack is widening.
Be cautious about accepting a repair recommendation based only on a quick glance. A proper evaluation should include the crack pattern, wall movement, exterior drainage, soil conditions, framing connections, and any signs of water intrusion. The goal is not simply to cover the symptom. It is to stop the movement and protect the home.
What to Expect From a Professional Inspection
During a basement wall inspection, a structural repair specialist should measure cracks and wall deflection, inspect the floor system above, and look for evidence of active moisture problems. They should also assess the outside of the home, including grading, gutters, downspouts, and potential anchor locations.
You should receive a clear explanation of the recommended repair method, what it is designed to accomplish, and whether additional drainage work is needed. If the wall is stable and the cracks are cosmetic, a trustworthy contractor should say so. If the wall needs urgent support, you deserve to know why and what could happen by delaying.
Foundation Works provides free, no-obligation evaluations for homeowners facing bowing walls, foundation cracks, water intrusion, and related structural concerns. The focus should be a custom scope built around the actual cause of the problem, not a one-size-fits-all sales pitch.
A bowing basement wall is your home asking for attention before a manageable repair becomes a major structural project. Schedule an evaluation while the wall can still be stabilized with the right permanent solution.