
A floor that dips underfoot, slopes toward one wall, or feels soft in a certain room is more than an inconvenience. A proper sagging floor diagnosis can reveal whether the problem is limited to worn framing or connected to moisture damage, inadequate support, or foundation movement below the home. The cause matters because the right repair should stop the movement, not simply make the floor feel level for a while.
What a Sagging Floor Can Be Telling You
Most homeowners notice sagging floors gradually. A dining table begins to wobble. A door that once closed easily starts rubbing the frame. You may see a gap between baseboards and flooring, cracked drywall near doorways, or a visible low spot in a hallway.
These symptoms can have different causes. Older homes may have floors that are slightly out of level from original construction or decades of normal settling. That does not automatically mean the home has an active structural problem. But a floor that is actively worsening, feels bouncy or soft, or appears alongside cracks, moisture, or sticking doors deserves a closer look.
In homes with crawlspaces or basements, the floor system is supported by joists, beams, posts, and foundation walls. When any of those components weakens or shifts, the floor above can sag. The goal is to identify which part is failing and why.
Sagging Floor Diagnosis Starts Below the Finished Floor
Carpet, hardwood, tile, and furniture can hide the evidence. That is why an accurate evaluation usually begins in the crawlspace or basement, not in the room where the slope is most noticeable.
A structural inspection looks at the condition and alignment of floor joists, main support beams, columns or posts, sill plates, and foundation walls. It also checks for water entry, standing moisture, wood rot, insect damage, loose connections, and soil conditions that may be allowing supports to settle.
Measurements help separate a cosmetic concern from a structural one. A professional may document floor elevations, measure deflection in framing members, inspect cracks, and determine whether the movement appears old and stable or recent and ongoing. This engineering-based approach prevents a common mistake: treating a symptom before identifying the source.
Moisture and Wood Rot in a Crawlspace
Moisture is one of the most common reasons floor systems fail. Humid crawlspace air, plumbing leaks, poor drainage, or groundwater intrusion can keep wood framing damp for long periods. Over time, joists and beams may rot, weaken, or lose their ability to carry loads safely.
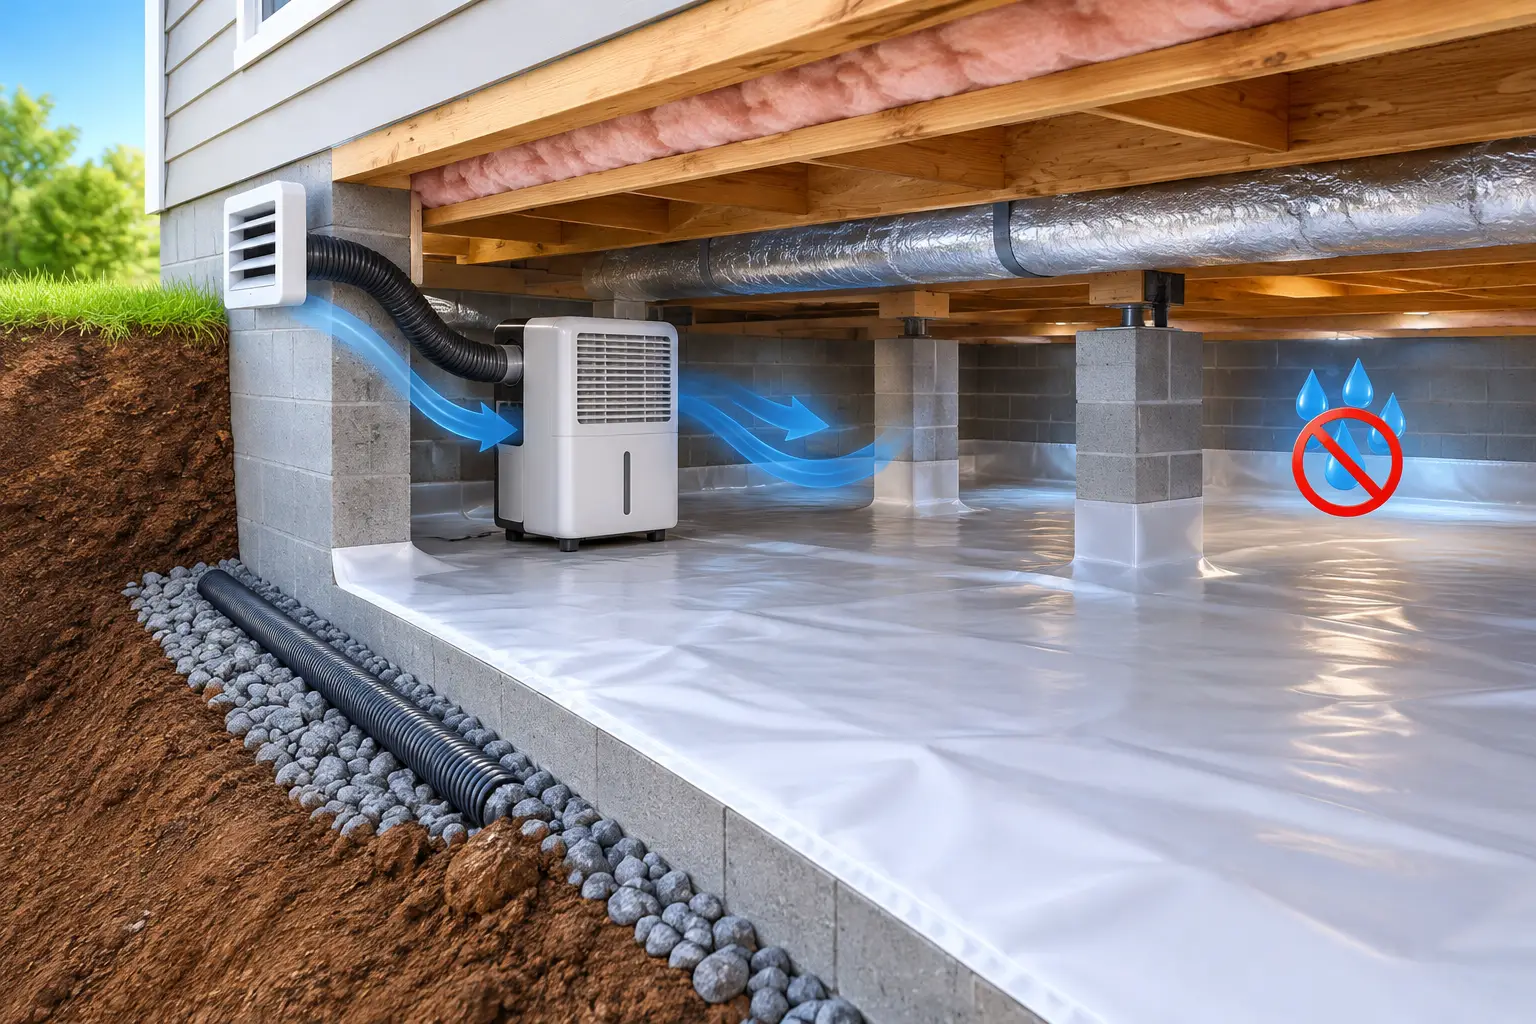
A musty odor, visible mold-like growth, wet insulation, rusted metal hardware, or darkened wood can all point to excess moisture below the home. In these situations, replacing damaged wood without controlling the water problem can lead to the same failure again. Lasting repair may require structural restoration along with crawlspace waterproofing, drainage improvements, or encapsulation to create a drier environment.
Undersized or Failing Beams and Joists
Sometimes the framing itself is not adequate for the loads it carries. A beam may be undersized, improperly supported, cracked, or weakened by long-term deflection. Floor joists can also sag when spans are too long, when prior modifications removed support, or when the wood has deteriorated.
The repair depends on the condition of the existing structure. Some floors can be strengthened by reinforcing joists or adding properly designed support. Others need deteriorated framing replaced. For a beam that has lost its capacity, the solution may involve a new beam and support system designed to carry the load correctly.
Settling Posts, Piers, or Foundation Supports
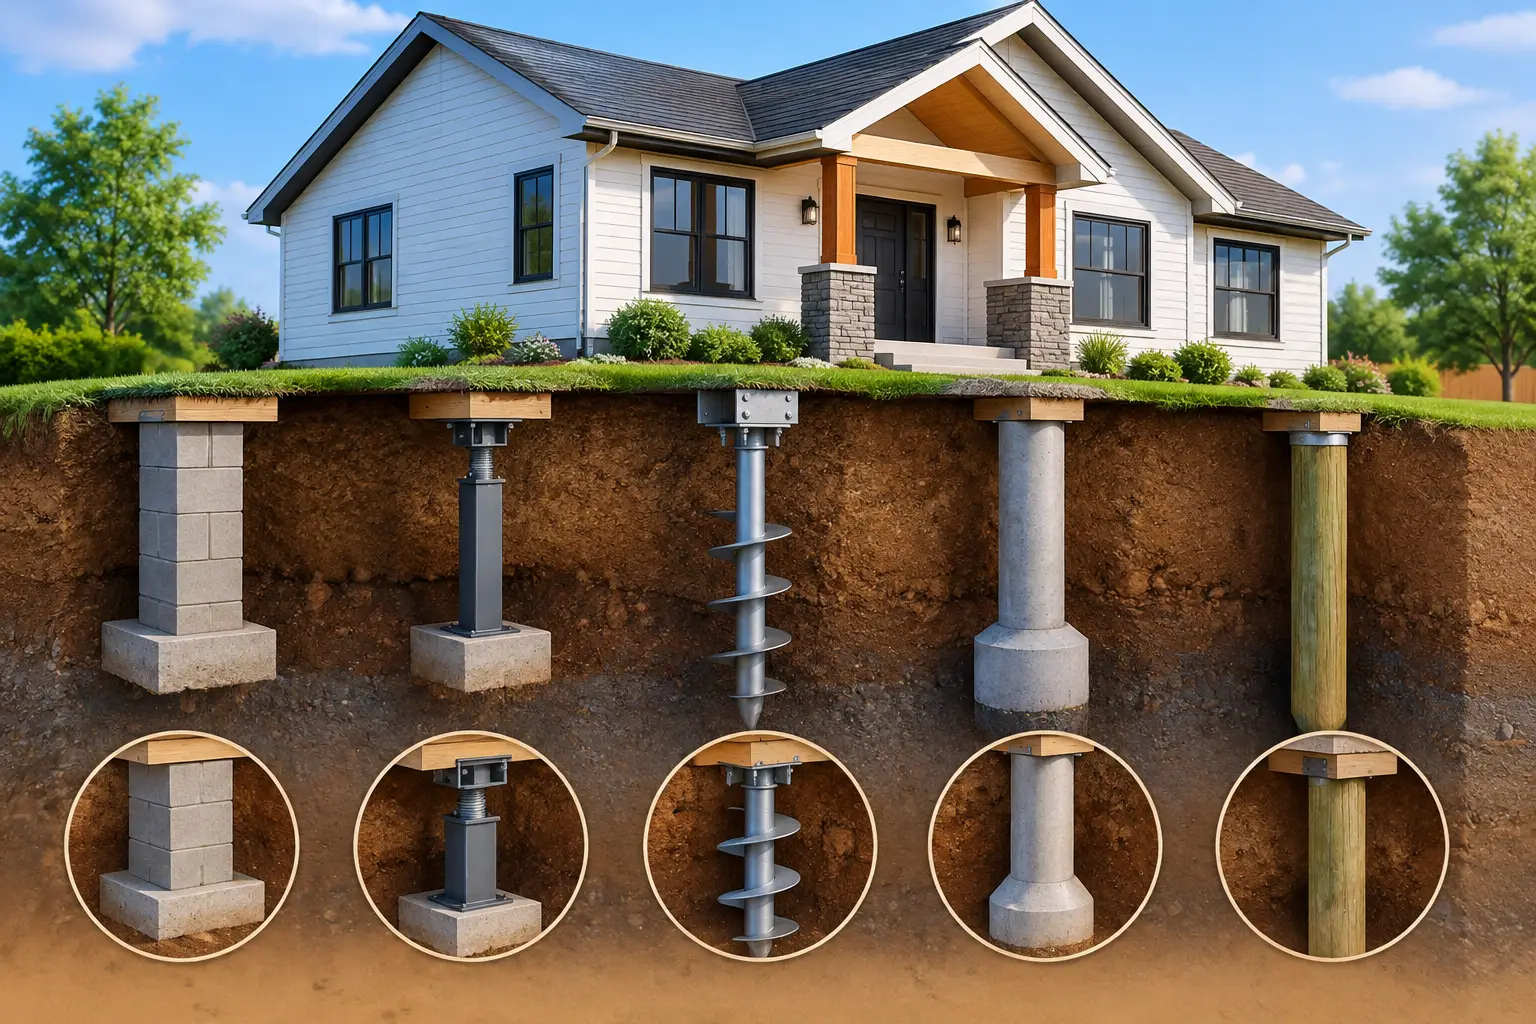
A sagging floor is not always a wood-framing problem. Posts beneath a beam can settle if they sit on inadequate footings, weak soil, or deteriorated supports. As a post drops, the beam above it drops with it, creating a noticeable low area in the floor.
Foundation settlement can produce similar symptoms, especially when floor sloping appears with interior wall cracks, exterior masonry cracks, gaps at trim, or doors and windows that stick. The repair must stabilize the support below the beam or foundation before the floor system is adjusted. Raising a floor without correcting a settling base can create a temporary improvement, not a permanent fix.
Insect Damage and Hidden Structural Deterioration
Wood-destroying insects can compromise joists, beams, sill plates, and support posts. Damage is not always obvious from the finished space above. In a crawlspace, however, an inspection may reveal softened wood, tunnels, missing material, or members that no longer provide reliable support.
The repair scope depends on how much strength remains in the affected framing. Localized damage may be reinforced or replaced, while widespread deterioration may require a broader structural restoration plan. Moisture control is still essential because damp conditions often make structural wood more vulnerable to future problems.
Signs You Should Schedule an Inspection Soon
A slight, stable slope may not be an emergency. Still, it is wise to act quickly when the condition is changing or when several warning signs appear together. Call for an evaluation if you notice:
- Floors that feel soft, springy, or increasingly uneven
- A visible dip near an interior wall, fireplace, or support beam
- Cracked or sagging joists in the basement or crawlspace
- Rotting wood, persistent dampness, or standing water below the home
- Doors and windows that suddenly stick or will not latch
- New drywall cracks, separated trim, or widening gaps around cabinets
These conditions do not all require the same repair. They do indicate that the home needs a clear assessment before the damage spreads or the cost increases.
Why Cosmetic Fixes Rarely Solve the Problem
Adding thicker flooring, shimming a cabinet, or using self-leveling material may reduce the appearance of a slope, but these measures do not repair weakened framing or a settling support system. In fact, extra flooring materials can add weight to a structure that is already compromised.
Floor leveling is also not always the first objective. Wood framing that has sagged for years may not return perfectly to its original elevation without affecting finishes, plumbing, cabinets, or walls above. A responsible repair plan balances structural safety, the source of movement, and the condition of the home. Stabilizing the system and preventing further decline may be the right first step, followed by a controlled adjustment where appropriate.
What a Permanent Repair Plan Looks Like
The right solution is custom to the cause. A moisture-damaged crawlspace may need water management and encapsulation before structural repairs are completed. Rotting joists or beams may need replacement or reinforcement. A settled post may require a properly engineered support and footing system. Foundation movement may require stabilization before the framing can be addressed.
Quality work also considers how repairs affect the rest of the home. The goal is not to force a fast correction that cracks finishes or creates new stress points. It is to restore dependable support using proven materials and professional installation, then protect that repair from the moisture or soil conditions that caused the damage.
For homeowners in Virginia and the Maryland metropolitan region, Foundation Works provides honest evaluations for sagging floors, crawlspace moisture, failing beams and joists, and foundation concerns. A free inspection can determine whether the problem is cosmetic, stable, or a structural issue that needs prompt attention.
A floor should feel solid beneath your family, furniture, and daily life. If yours is sloping, soft, or getting worse, have the structure below it evaluated before a manageable repair turns into a larger restoration project.