A wet strip of soil along the basement wall after every storm may look minor, but it is often the first sign that water is being directed toward the house instead of away from it. This guide to foundation drainage design explains how a drainage plan should protect your foundation, what can go wrong, and when recurring moisture calls for a professional evaluation.
Water is one of the most common sources of foundation trouble in Virginia and the Maryland metro area. It can saturate soil, increase pressure against below-grade walls, find openings around utility penetrations, and contribute to settlement when soils repeatedly swell and shrink. The right solution is not simply adding a coating or covering a crack. It is controlling where water goes before it reaches the foundation.
What Foundation Drainage Is Designed to Do
A sound drainage design manages water from three directions: rain falling near the home, roof runoff, and groundwater in the surrounding soil. Its job is to keep the soil immediately beside the foundation as dry and stable as practical while giving water a clear route away from the structure.
That does not mean every yard needs the same system. A home on a gentle, well-drained slope has different needs than a house at the bottom of a hill, a property with heavy clay soil, or an older home with a basement wall that already shows moisture damage. Good drainage design starts with the conditions of the lot, not a one-size-fits-all product.
When water repeatedly collects at the foundation, the risks extend beyond a damp basement. Saturated soil can add hydrostatic pressure against basement walls. It can wash fine soil from around footings, worsen movement in expansive clay, and keep crawlspace framing exposed to damaging humidity. Over time, those conditions may contribute to wall cracks, bowing, musty odors, wood rot, mold growth, and uneven floors.
Start With the Warning Signs Around Your Home
Homeowners do not need to diagnose a drainage system on their own. They should, however, pay attention to patterns. Water problems often become visible long before a major structural repair is needed.
Watch for these warning signs:
- Puddles or soft, muddy soil that remain near the foundation more than a day after rain
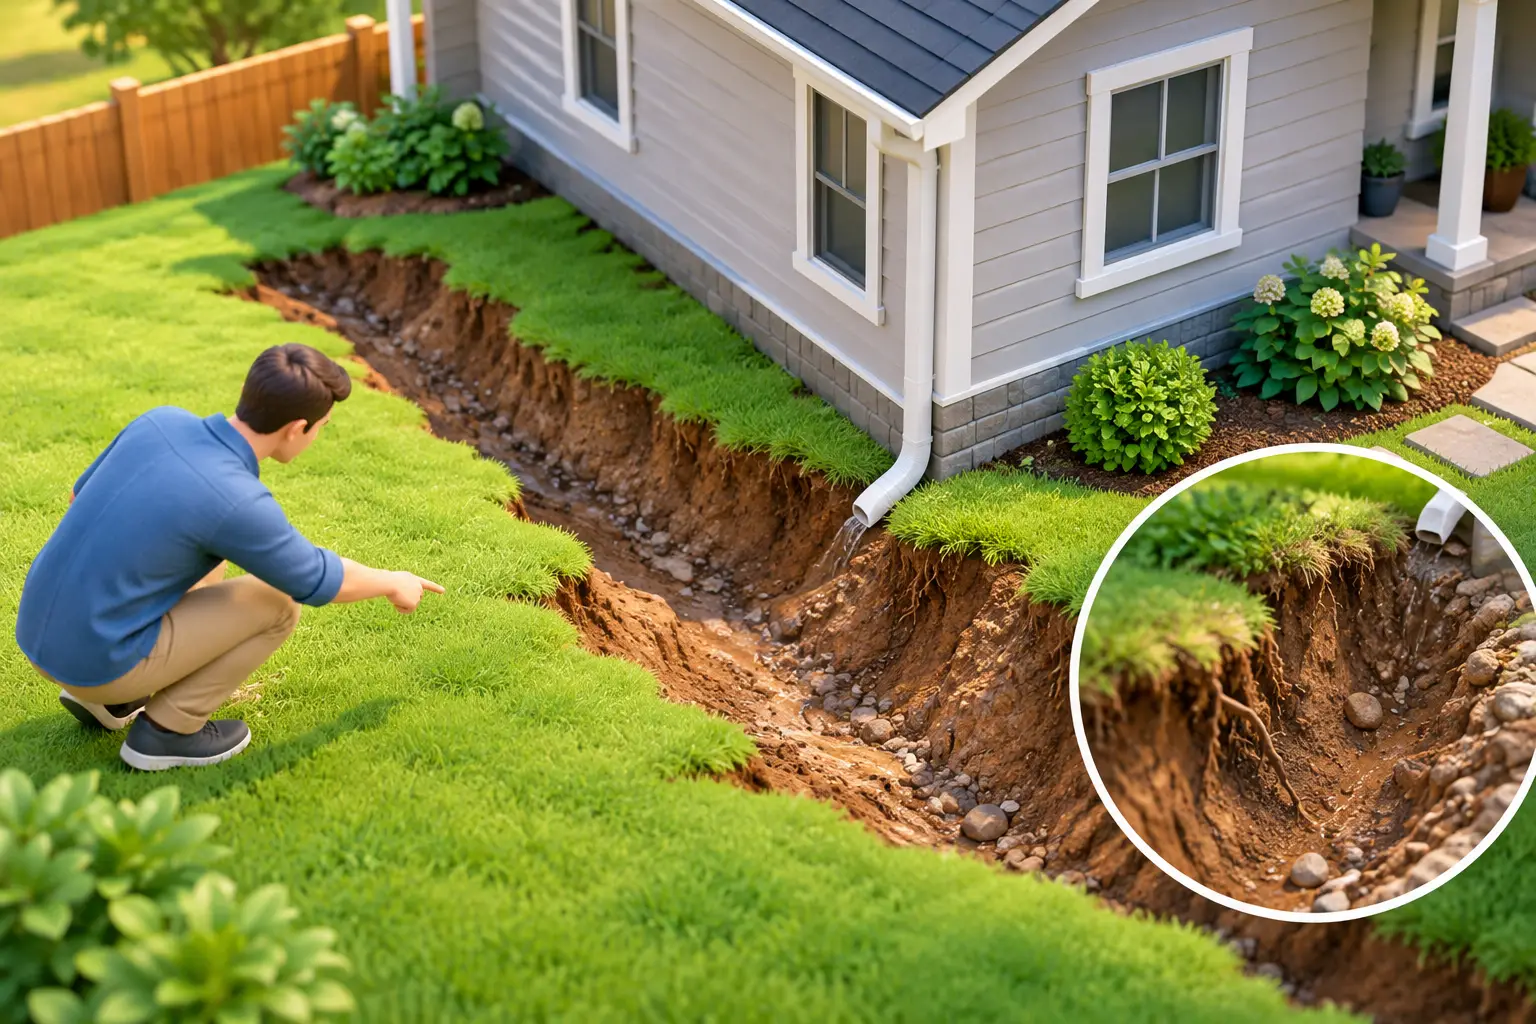
- Downspouts that empty directly beside basement walls or crawlspace vents
- Water stains, peeling paint, white mineral deposits, or damp odors in the basement
- Cracks that become wetter or more noticeable after storms
- Soil that slopes toward the house, especially near corners and entry steps
- A crawlspace with standing water, wet insulation, mold, or deteriorating wood
One isolated wet spot may be easy to correct. Multiple symptoms, recurring water intrusion, or visible foundation movement deserve a closer look. The key is to identify the source of the water and the path it follows, rather than treating the indoor symptom alone.
The Main Parts of a Foundation Drainage Design
Surface grading moves rain away first
The ground around a house should generally slope away from the foundation so rainfall does not linger against the walls. A common target is a drop of about 6 inches over the first 10 feet, where site conditions allow. The exact approach depends on landscaping, walkways, neighboring lots, utility lines, and local grading constraints.
Low areas are especially important. A shallow depression near the house can act like a bowl during a storm, sending water straight toward the foundation. Adding soil can help in some cases, but the new grade must stay below siding, brick weep holes, and other building details. Raising soil too high against exterior walls can create a different moisture problem.
Roof runoff needs a planned discharge point
A typical roof moves a surprising amount of water during a heavy rain. Gutters and downspouts are valuable only when they collect runoff and carry it far enough from the home to keep it from returning to the foundation.
Downspout extensions should direct water to a suitable area that drains away from the house. Simply releasing roof water a few inches from the wall is rarely enough. On compact lots or properties with slopes, an underground discharge line, swale, or other engineered route may be more appropriate. The discharge point matters as much as the pipe itself. Sending water toward a neighbor’s property, a driveway that drains back to the home, or an already saturated low spot does not solve the problem.
Swales and collection areas manage water across the yard
A swale is a shallow, graded channel that guides surface water along a controlled path. It can intercept runoff moving downhill toward a foundation or move water from a low area to a safer discharge location. Unlike a trench that is meant to be invisible, a swale works because of its shape and slope.
This is where drainage design becomes site-specific. A swale that is too flat may hold water. One that is too steep can erode. Landscaping can also interfere with how it performs, especially when mulch, edging, or compacted soil blocks the intended route. A well-planned solution should work with the yard’s natural drainage pattern instead of fighting it.
Footing drains protect below-grade foundation walls
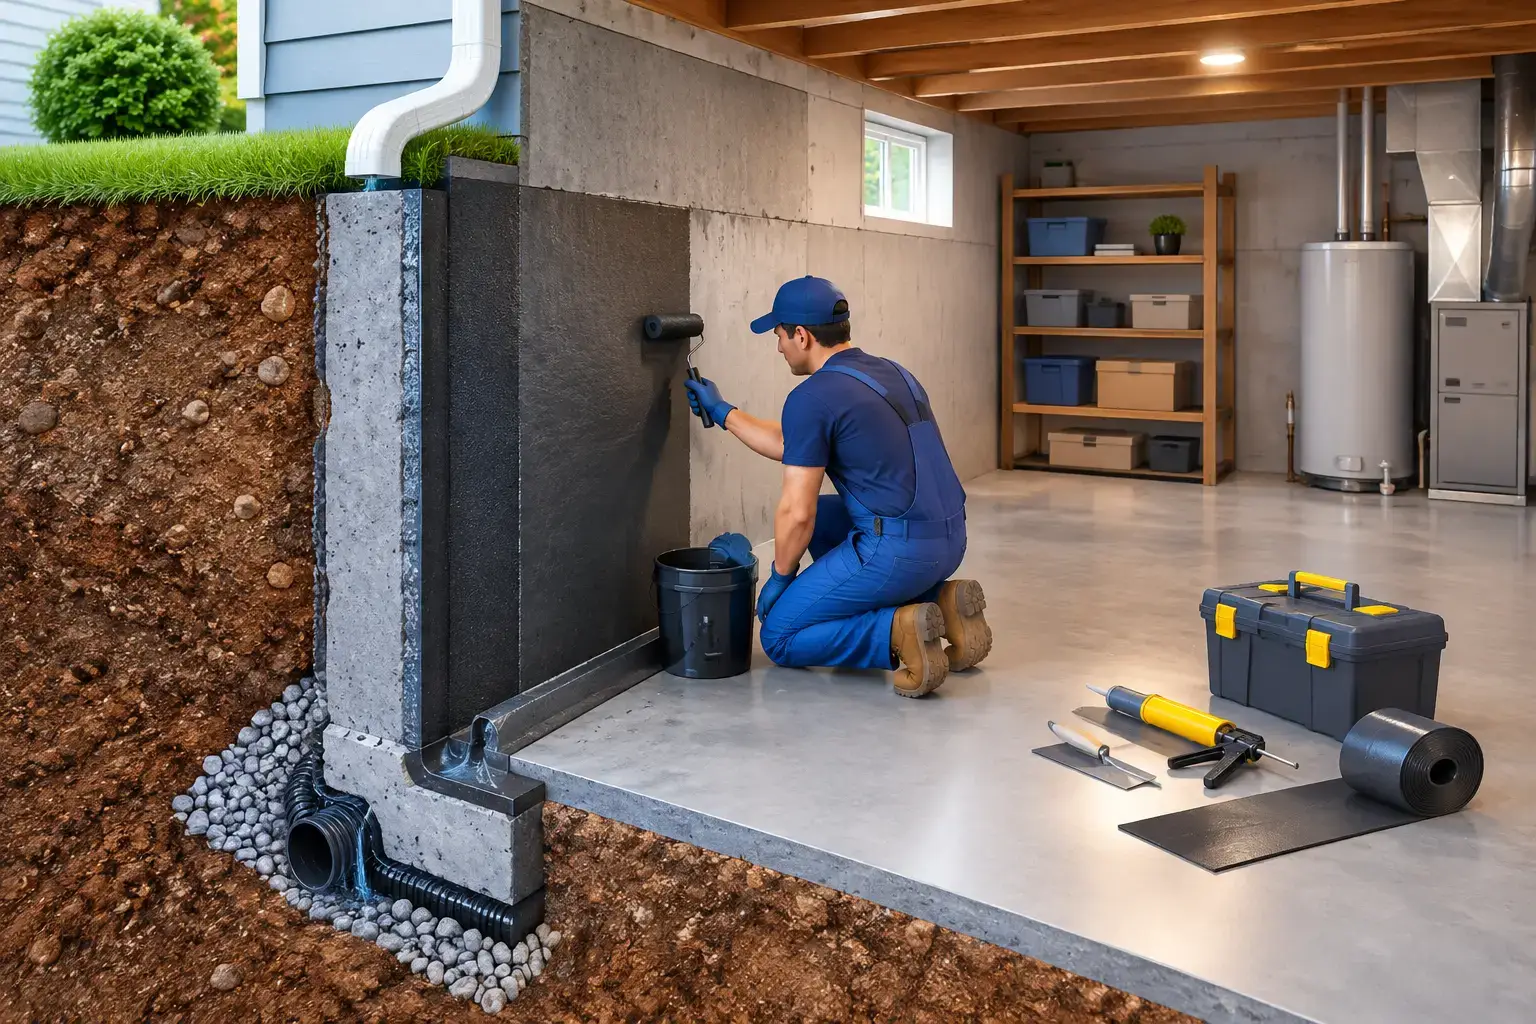
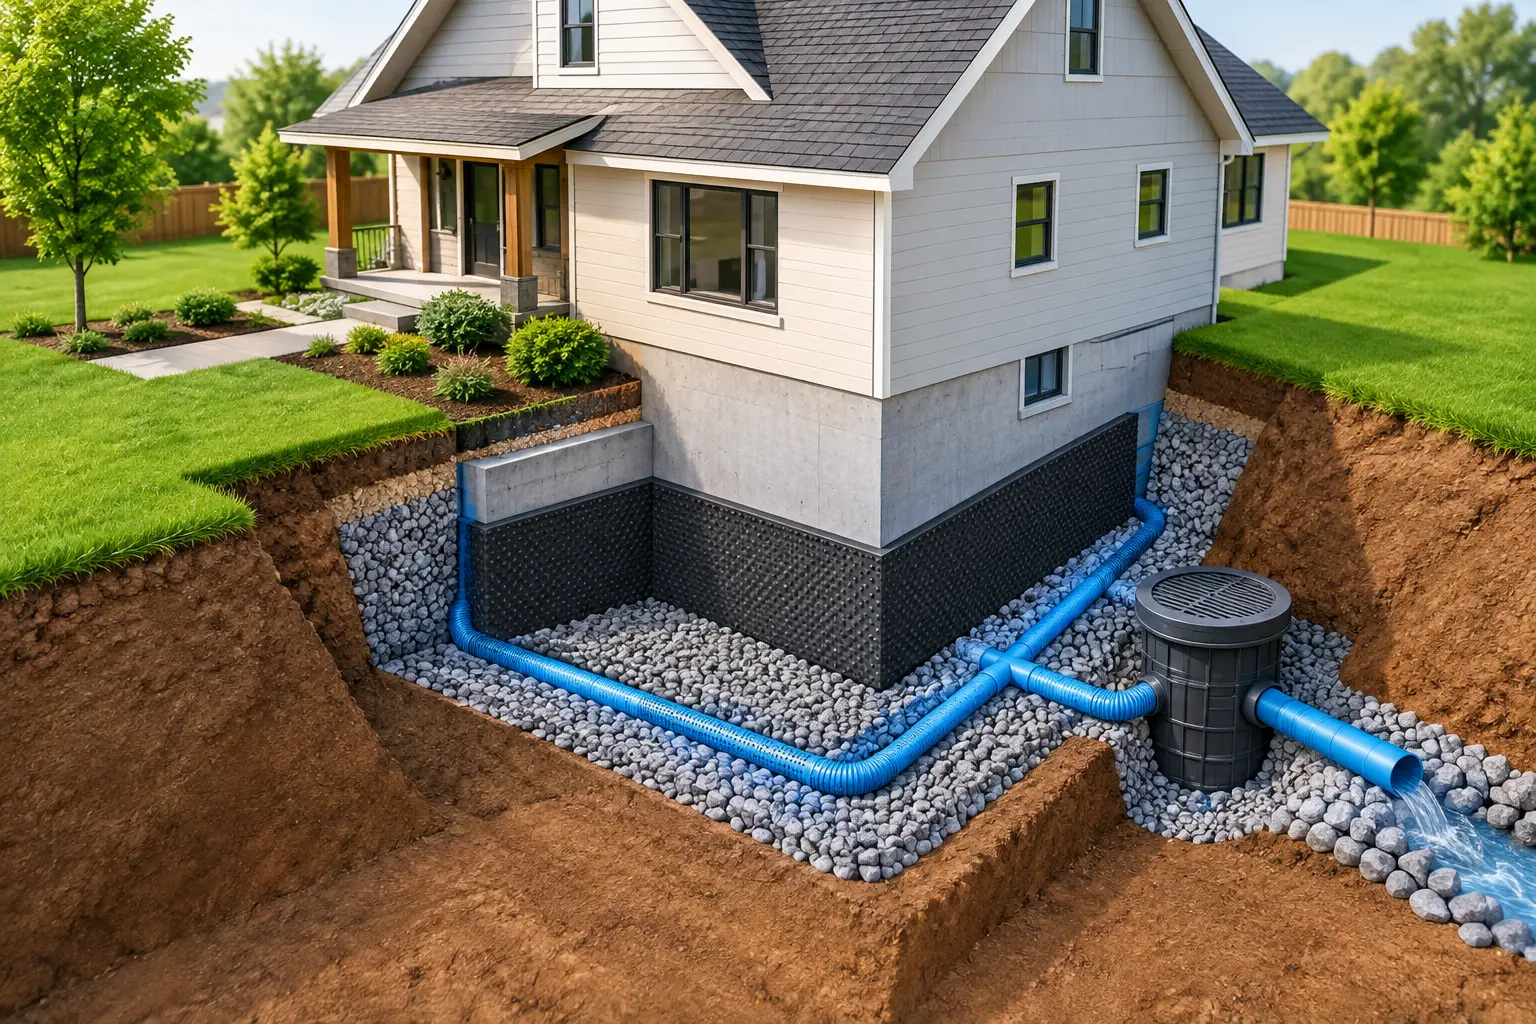
Homes with basements may have perimeter footing drains intended to collect groundwater near the base of the foundation and carry it away. When these drains are clogged, damaged, undersized, or improperly discharged, water can build up against the wall.
Repairing or replacing exterior footing drainage can require excavation and should be based on an accurate diagnosis. In some homes, an interior drainage system is the more practical way to relieve water pressure and collect seepage that reaches the basement. The right choice depends on access, wall condition, soil moisture, the source of water, and whether exterior improvements can adequately control the problem.
Why Soil Type and Foundation Condition Matter
Drainage is not just about moving visible puddles. Soil can hold water long after the surface appears dry. Many properties in this region have clay-heavy soils that drain slowly and change volume with moisture levels. When clay becomes saturated, it expands. When it dries substantially, it shrinks. Those repeated changes can place stress on foundations and contribute to movement.
That is why a drainage plan should aim for consistency, not merely a dry-looking yard after one storm. If one side of a foundation stays saturated while another side becomes extremely dry, the difference in soil movement can be hard on the structure. Proper grading, controlled roof runoff, and effective collection systems help reduce those extremes.
Existing structural symptoms also change the scope of work. A small hairline crack may be cosmetic, while horizontal cracking, inward wall movement, stair-step cracks in masonry, or worsening gaps around doors can indicate pressure or settlement that requires more than drainage adjustments. Water control remains essential, but the foundation may need a permanent structural repair as well.
Common Drainage Fixes That Fall Short
Some quick fixes appear helpful but leave the underlying issue untouched. Extending a downspout onto a splash block may reduce erosion, for example, but it will not solve a discharge problem if the water still flows back toward the house. Covering a basement wall with paint or sealant may hide staining while pressure continues to build outside.
French drains and buried pipe systems can be effective, but only when they have the right slope, filter protection, outlet, and placement. A pipe with nowhere reliable to discharge can fill, clog, or simply move the water problem to another part of the property. Likewise, adding topsoil against a foundation without checking siding clearance or wall drainage details can trap moisture where it does not belong.
The best drainage design is not always the largest or most expensive one. Sometimes regrading a small area and correcting roof runoff are enough. Other homes need a coordinated approach that includes exterior drainage improvements, waterproofing, crawlspace moisture control, and foundation repair. An honest inspection should distinguish between those situations.
When to Call for a Foundation Drainage Evaluation
Call for professional help when water enters the basement or crawlspace more than once, when damp conditions return after every storm, or when moisture is accompanied by cracks, bowing walls, sagging floors, or wood deterioration. These issues are connected more often than homeowners realize.
A thorough evaluation should trace the water from its source to its path around the home, inspect the grade, review roof runoff, and assess the foundation and framing for damage. Foundation Works provides no-pressure inspections to help homeowners understand whether the concern is a manageable drainage correction or part of a larger structural issue.
Water always follows the easiest path. Make sure that path leads away from your home, not into the soil beside the foundation. Addressing drainage early can protect the basement, crawlspace, structure, and long-term value of the home before a rainy season turns a small warning sign into a costly repair.