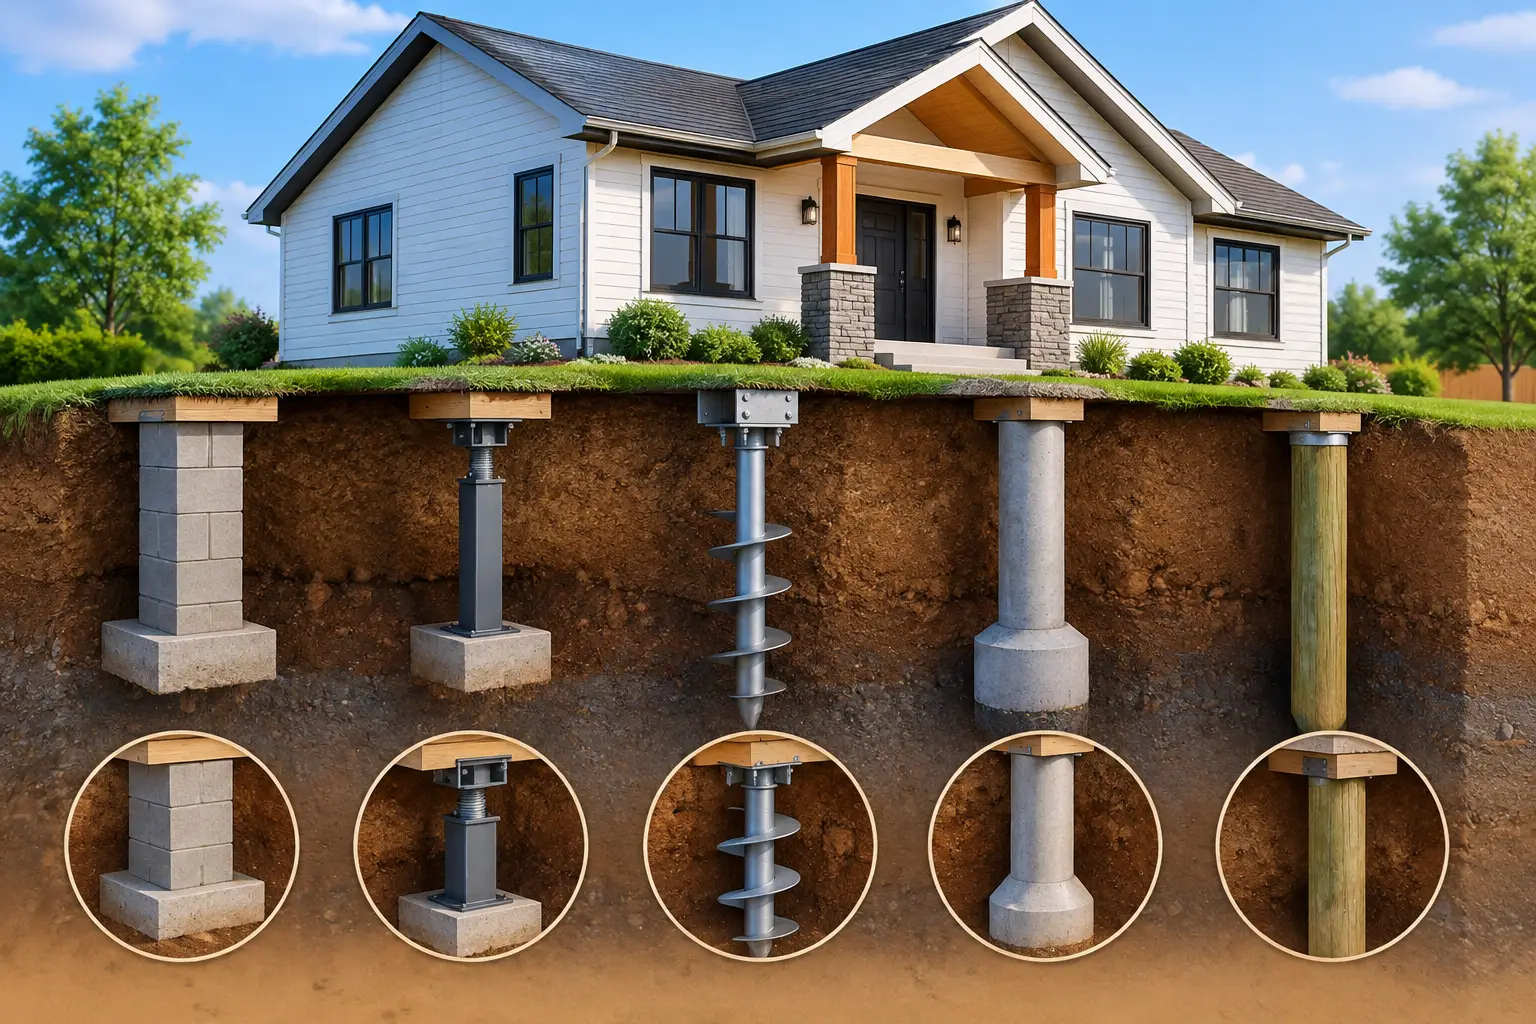
A crack that keeps widening, a floor that slopes toward one wall, or doors that suddenly will not latch can point to foundation settlement. When it is time to stabilize a settling home, the question often becomes helical piers vs push piers. Both are proven underpinning systems designed to transfer your home’s weight to stronger soil below. The right choice depends on what is happening beneath your foundation, not on a one-size-fits-all preference.
A permanent repair starts with an honest diagnosis. Before recommending either system, a qualified foundation professional should identify the cause of movement, evaluate the foundation type and loads, and consider soil conditions, access, drainage, and the amount of settlement already present.
Why Foundation Settlement Needs More Than a Crack Repair
Foundation walls and slabs can settle when the soil below them shifts, compresses, washes away, or cannot support the load of the home. In Virginia and the Maryland metropolitan region, changing moisture conditions can make certain soils expand, shrink, or lose bearing strength. Poor drainage, leaking gutters, plumbing leaks, and improperly compacted fill can all make the problem worse.
Filling a crack may improve its appearance, but it does not stop a foundation from moving. If settlement is active or likely to continue, the foundation needs support from soil that can carry the load reliably. That is where piers come in.
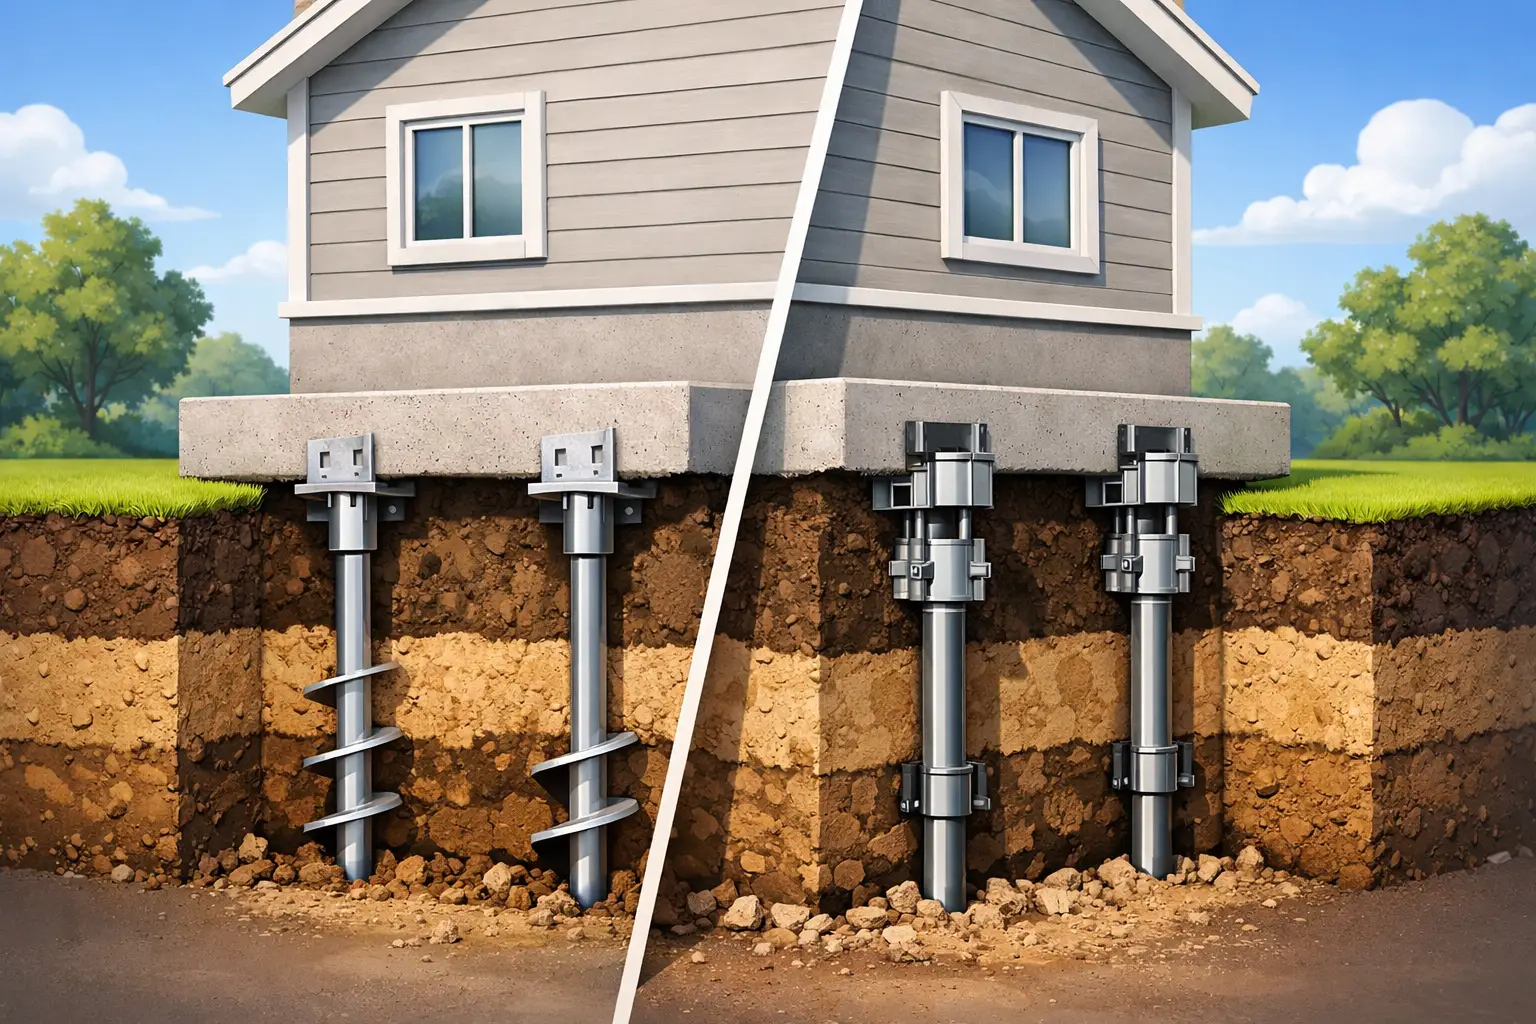
Both helical and push pier systems are installed along affected sections of the foundation. Brackets connect the piers to the footing or foundation wall, allowing the load to transfer deeper into stable bearing material. In some cases, the process can also help lift a settled area toward its original position. Whether lifting is appropriate depends on the structure’s condition and should never be promised before the home has been evaluated.
Helical Piers vs Push Piers: The Core Difference
The most visible difference is how the two systems enter the ground.
Helical piers have steel shafts with helical plates, often called blades, welded near the lower end. Installers rotate the pier into the ground, much like a screw. As the pier advances, installation torque helps indicate whether it has reached soil capable of supporting the required load.
Push piers are straight steel pipe sections driven vertically into the ground using the weight of the structure and hydraulic equipment. Each section is pushed deeper until it reaches resistance from stable soil or bedrock. The pier is then secured to the foundation with a heavy-duty bracket.
Neither system is automatically better. Each has conditions where it can provide an excellent, long-term foundation repair.
When Helical Piers May Be the Better Fit
Helical piers are especially useful when installers need to establish support before the structure can provide much reaction weight. Because they are screwed into the soil rather than pushed with the home’s weight, they can often be used for lighter structures, additions, porches, chimneys, and certain interior applications.
They can also be a strong option where site conditions call for controlled placement. The installer monitors torque as the helical plates move through the soil, providing a measurable installation value that helps guide the design and verify capacity.
Helical piers may be recommended when:
- The affected structure is relatively light.
- The project involves new construction support or a foundation addition.
- The foundation area has limited reaction weight for a push pier system.
- Soil conditions allow the helical plates to advance to the required depth and torque.
That does not mean helicals work everywhere. Dense rock, buried obstructions, or soil layers that prevent proper advancement can limit their suitability. The helix size, shaft type, installation depth, and corrosion protection also need to match the specific project. A pier is only as reliable as its design and installation.
When Push Piers May Be the Better Fit
Push piers are commonly used for existing homes with substantial foundation loads. The home itself provides the downward reaction needed to drive the steel piers into deeper load-bearing soil. For a settled foundation wall, this can create a direct path to stabilize the affected area without relying on shallow, unstable soils.
A push pier system is often a practical choice when there is enough structure above the footing to provide the necessary force during installation. Once the piers are seated, hydraulic equipment can be used to stabilize the foundation and, when conditions allow, attempt a controlled lift.
Push piers may be recommended when the home has a heavy, continuous foundation and the installer can access the exterior footing. They are frequently used along basement walls, crawlspace foundations, and slab foundation perimeters where settlement is concentrated.
The limitation is straightforward: push piers require adequate structural weight. They may not be the best solution for a lightly loaded porch, a small addition, or another area that cannot provide enough resistance to advance the pier properly. Soil conditions and access still matter, too.
What Determines the Right Pier System for Your Home?
The choice should come from the facts of your property, not a sales pitch. A proper recommendation considers the foundation’s movement pattern, the type and weight of the structure, the depth of competent soil, and the condition of the footing itself.
Access can influence the plan. Exterior excavation is often needed to expose the footing for pier brackets, but tight property lines, decks, landscaping, utilities, and finished areas may affect where equipment can be placed. In some cases, an interior installation approach may be considered. The repair scope should account for practical jobsite conditions without compromising the system’s performance.
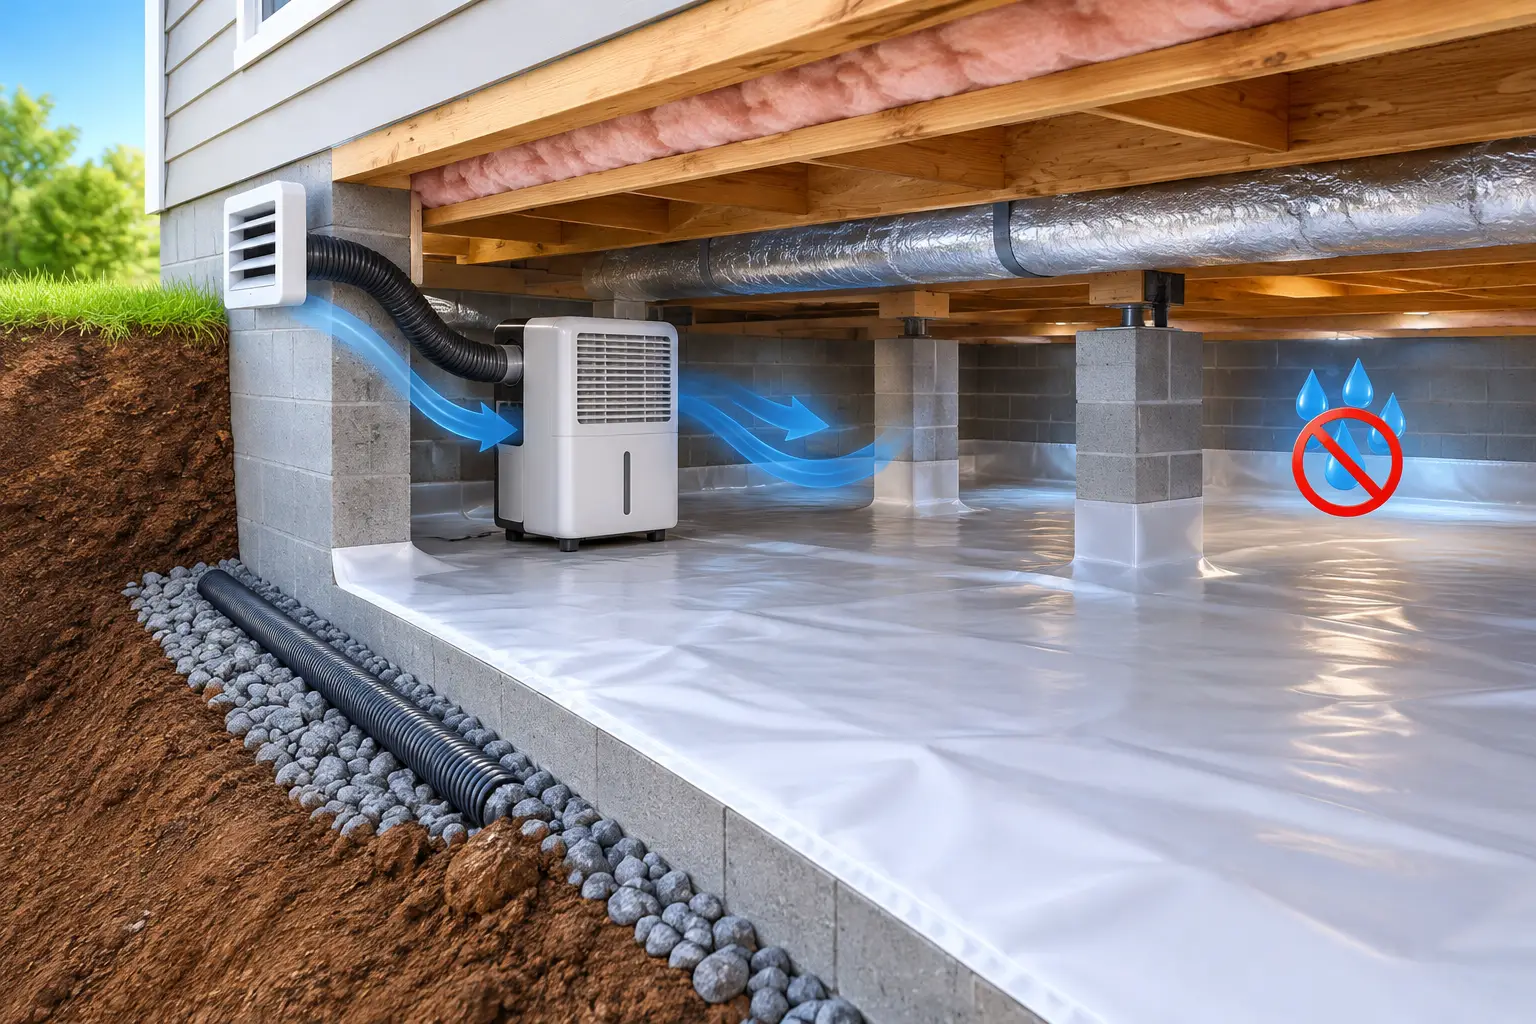
Drainage is another major factor. If downspouts dump water next to the home, surface grading directs runoff toward the foundation, or groundwater is entering the basement or crawlspace, that moisture issue must be addressed. Installing piers without correcting the water source can leave your home vulnerable to other damage, including mold, wood rot, hydrostatic pressure, and ongoing soil movement.
Your repair plan should also explain what the piers are expected to accomplish. Stabilization means stopping or reducing further settlement by supporting the structure on deeper bearing material. Lifting is different. While some lift may be possible, homes can have framing, finishes, utilities, or previous damage that limits how far the foundation should move. A professional should set realistic expectations before work begins.
Do Not Choose Based on Price Alone
Foundation repair is a major investment because it protects the structure that supports everything above it. A lower bid may leave out critical details such as drainage correction, proper bracket placement, load calculations, corrosion-resistant materials, permit requirements, or repair of related structural damage.
Ask what caused the settlement, how the proposed system addresses that cause, and how the installer determines the number and placement of piers. You should also understand whether the recommendation is for stabilization, lifting, or both. Clear answers are a sign that the contractor is focused on the home’s long-term condition rather than a quick cosmetic fix.
It is equally important not to assume that every crack requires piers. Some cracks are minor shrinkage cracks, while others signal active structural movement. An honest inspection should distinguish between the two. If piers are not needed, you deserve to hear that. If they are needed, you deserve a repair plan built for the conditions under your home.
Warning Signs That Call for an Inspection
Settlement does not always announce itself with one dramatic failure. It often appears gradually through changes homeowners notice during everyday life. Watch for stair-step cracks in brick, vertical or diagonal foundation cracks, gaps around windows, sticking doors, sloping floors, separated trim, or a chimney pulling away from the house.
Inside a basement or crawlspace, look for cracked masonry, displaced support posts, sagging beams, moisture intrusion, or framing that has shifted out of position. These symptoms can have more than one cause, which is why a professional assessment matters. The goal is to identify the underlying problem before it becomes a larger repair bill.
A foundation is not the place to gamble on a patch that only hides the damage. If you see settlement warning signs, schedule a free, no-pressure inspection with Foundation Works. A clear evaluation can determine whether helical piers, push piers, drainage work, or another engineering-based solution is the right way to protect your home, your safety, and your investment for the long term.