A wet basement rarely starts with a puddle. It often starts with a musty smell after rain, white mineral staining on the wall, damp carpeting near one corner, or a crack that darkens during storms. Choosing between interior versus exterior waterproofing matters because the right solution depends on where water is entering, why it is building up, and whether your foundation is under pressure.
Neither approach is automatically the better answer. Interior systems are often practical and highly effective for managing water that reaches the basement. Exterior waterproofing can be the right long-term repair when outside moisture is directly penetrating the foundation wall or when drainage failures need correction at the source. A professional inspection should identify the cause before anyone recommends a repair.
Start With the Source of the Water
Basements in Virginia and Maryland face a mix of heavy rain, saturated clay soils, seasonal groundwater, and aging drainage systems. When soil absorbs more water than it can drain, moisture collects against the foundation. That water can find its way through cracks, porous concrete, failed joints, utility openings, or the seam where the wall meets the floor.
The visible water inside your basement does not always tell the full story. For example, a damp lower wall may be caused by roof runoff dumping beside the house, a clogged footing drain, poor grading, or hydrostatic pressure beneath the slab. If the wall is cracked, bowed, or moving inward, waterproofing alone may not be enough. Structural movement must be evaluated and stabilized before the water problem becomes more serious.
A thorough assessment looks at conditions both inside and outside: the pattern of moisture, the location and type of cracks, the slope of the soil, gutter discharge, the depth of the foundation, and whether the basement is experiencing pressure from saturated ground. That is how an engineering-based repair plan separates a real solution from another layer of sealant.
Interior Versus Exterior Waterproofing: The Core Difference
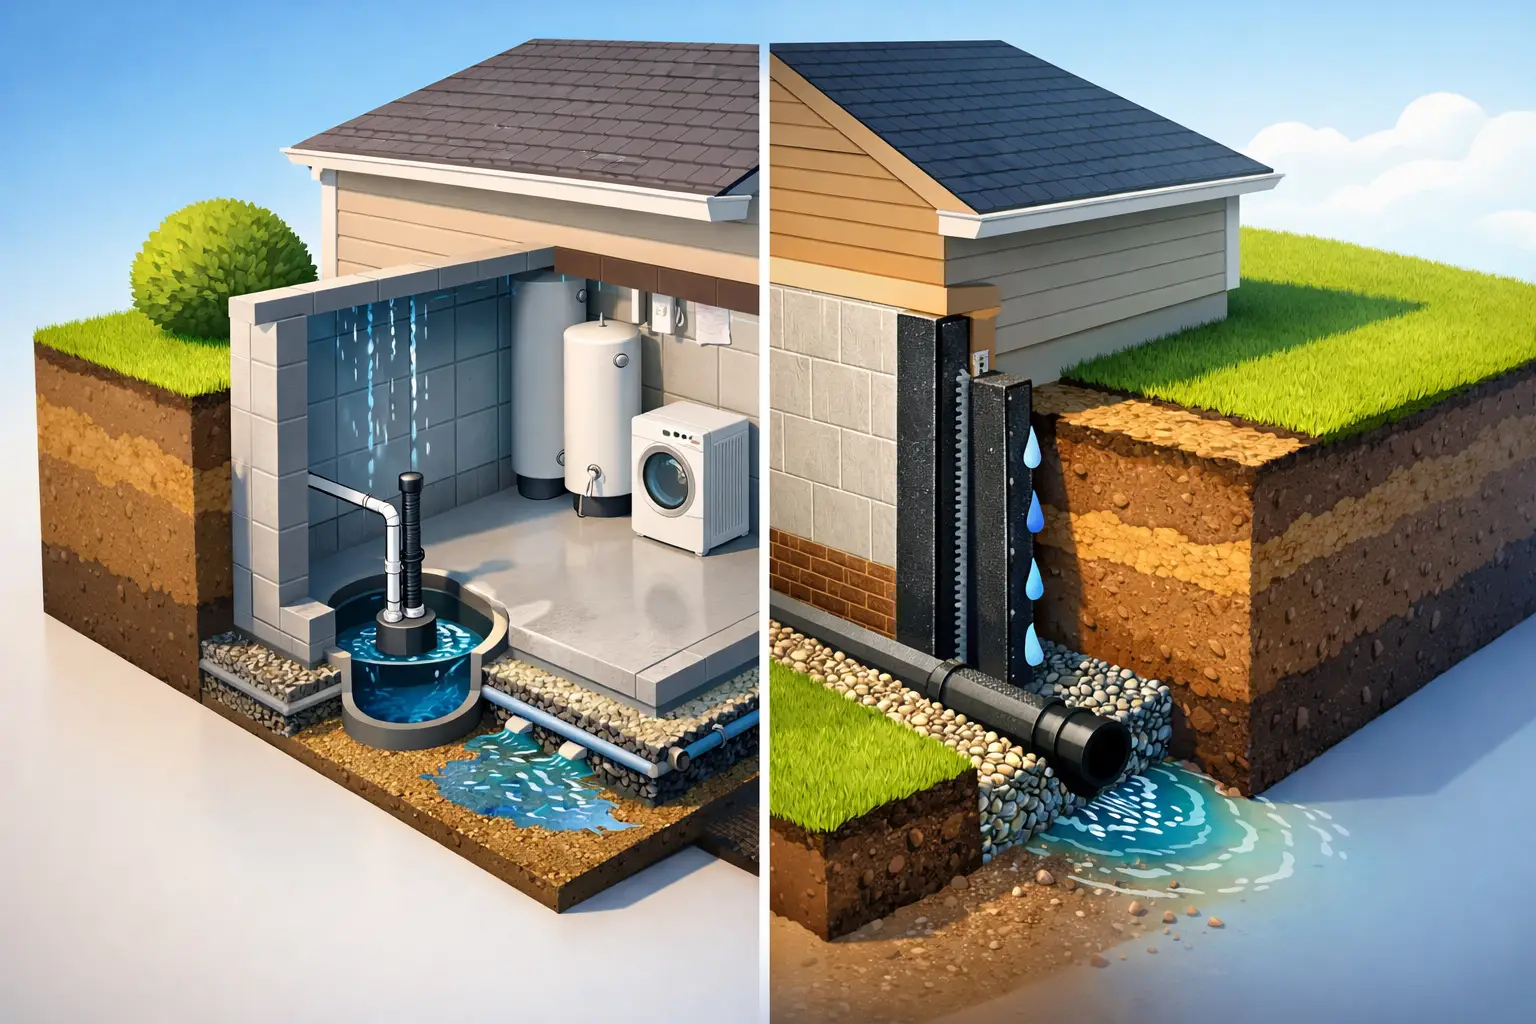
Interior waterproofing controls water after it reaches the foundation. Exterior waterproofing works to stop or redirect water before it reaches the foundation wall. Both can be part of a permanent moisture-control plan, but they solve different parts of the problem.
What Interior Waterproofing Does
An interior drainage system is installed along the inside perimeter of the basement, typically at the wall-floor joint. Water entering through the wall or beneath the slab is collected and directed to a sump basin. A sump pump then moves that water safely away from the home.
This method does not rely on making an old foundation wall perfectly watertight. Instead, it provides a controlled path for water that would otherwise build up inside the basement. That is especially valuable where groundwater pressure rises during prolonged rain or when water is coming up through the floor.
Interior systems are often the preferred option when exterior excavation would disrupt patios, landscaping, decks, sidewalks, utility lines, or closely spaced neighboring structures. Installation is generally less invasive to the yard and can often be completed without digging around the entire home.
A properly designed system should include more than a trench and a pump. It needs reliable drainage components, an appropriately sized sump basin, a discharge route that sends water well away from the foundation, and consideration for backup power if basement flooding is a concern during outages.
What Exterior Waterproofing Does
Exterior waterproofing requires excavation down to the foundation footing so the outside wall can be accessed. The contractor can clean and inspect the wall, repair cracks, apply a waterproof barrier, and address the drainage conditions along the footing. In some cases, a drainage board or protected drainage layer helps move water downward to a functioning exterior drain system.
This approach is most useful when water is entering through specific wall defects, exterior coatings have failed, footing drains are damaged or clogged, or site conditions are allowing too much water to sit against the foundation. It can also be appropriate during major foundation repairs when the wall is already exposed.
The trade-off is access and cost. Excavation is more disruptive, particularly around mature landscaping, hardscaping, porches, and additions. It may also be impractical where property lines are tight or where buried utilities complicate the work. Exterior waterproofing can be an excellent repair, but it must include a plan for surface drainage. A new wall coating cannot overcome a roof discharge that continually saturates the soil beside the house.
When an Interior System Is Usually the Better Fit
Interior waterproofing is often a strong choice when the basement takes on water at the cove joint, when moisture appears after long periods of rain, or when groundwater pressure is a recurring issue. It can also be the more sensible option for finished basements because it manages water in a predictable location rather than asking the foundation wall to resist every change in soil moisture.
It is particularly useful when the water problem is broad rather than isolated. If several areas of the basement show dampness, or if water shifts from one area to another depending on the storm, an interior perimeter drainage system can relieve pressure across the foundation footprint.
That said, interior drainage is not a substitute for correcting obvious exterior problems. Downspouts that empty at the foundation, negative grading, and overflowing gutters should be addressed. Otherwise, the drainage system may be asked to handle water that should never have been concentrated beside the home in the first place.
When Exterior Waterproofing Makes More Sense
Exterior work deserves serious consideration when a specific portion of the foundation wall is leaking due to visible cracking, deteriorated exterior waterproofing, or drainage failure outside the home. It can be a targeted repair when only one wall or a small area is affected.
It may also be necessary when a foundation crack extends below grade and needs repair from the outside, or when excavation is already planned for structural restoration. Addressing the wall and drainage while access is available can prevent duplicated disruption later.
However, exterior waterproofing should not be sold as a one-size-fits-all answer. If the water is rising from beneath the slab, a wall membrane alone may not resolve the issue. If the home has a failing sump pump or no interior drainage path, an exterior repair may still leave the basement vulnerable during severe groundwater events.
Waterproofing Cannot Ignore Structural Warning Signs
Water and foundation damage frequently appear together. Wet soil becomes heavier and creates more lateral pressure against basement walls. Over time, that pressure can contribute to horizontal cracks, inward bowing, leaning walls, or separation near the top of the foundation.
Pay close attention if you see horizontal cracking, stair-step cracks in block walls, walls that appear to bulge, or water entering through an actively widening crack. These signs call for more than moisture management. The wall may need structural reinforcement or repair before waterproofing can protect the space effectively.
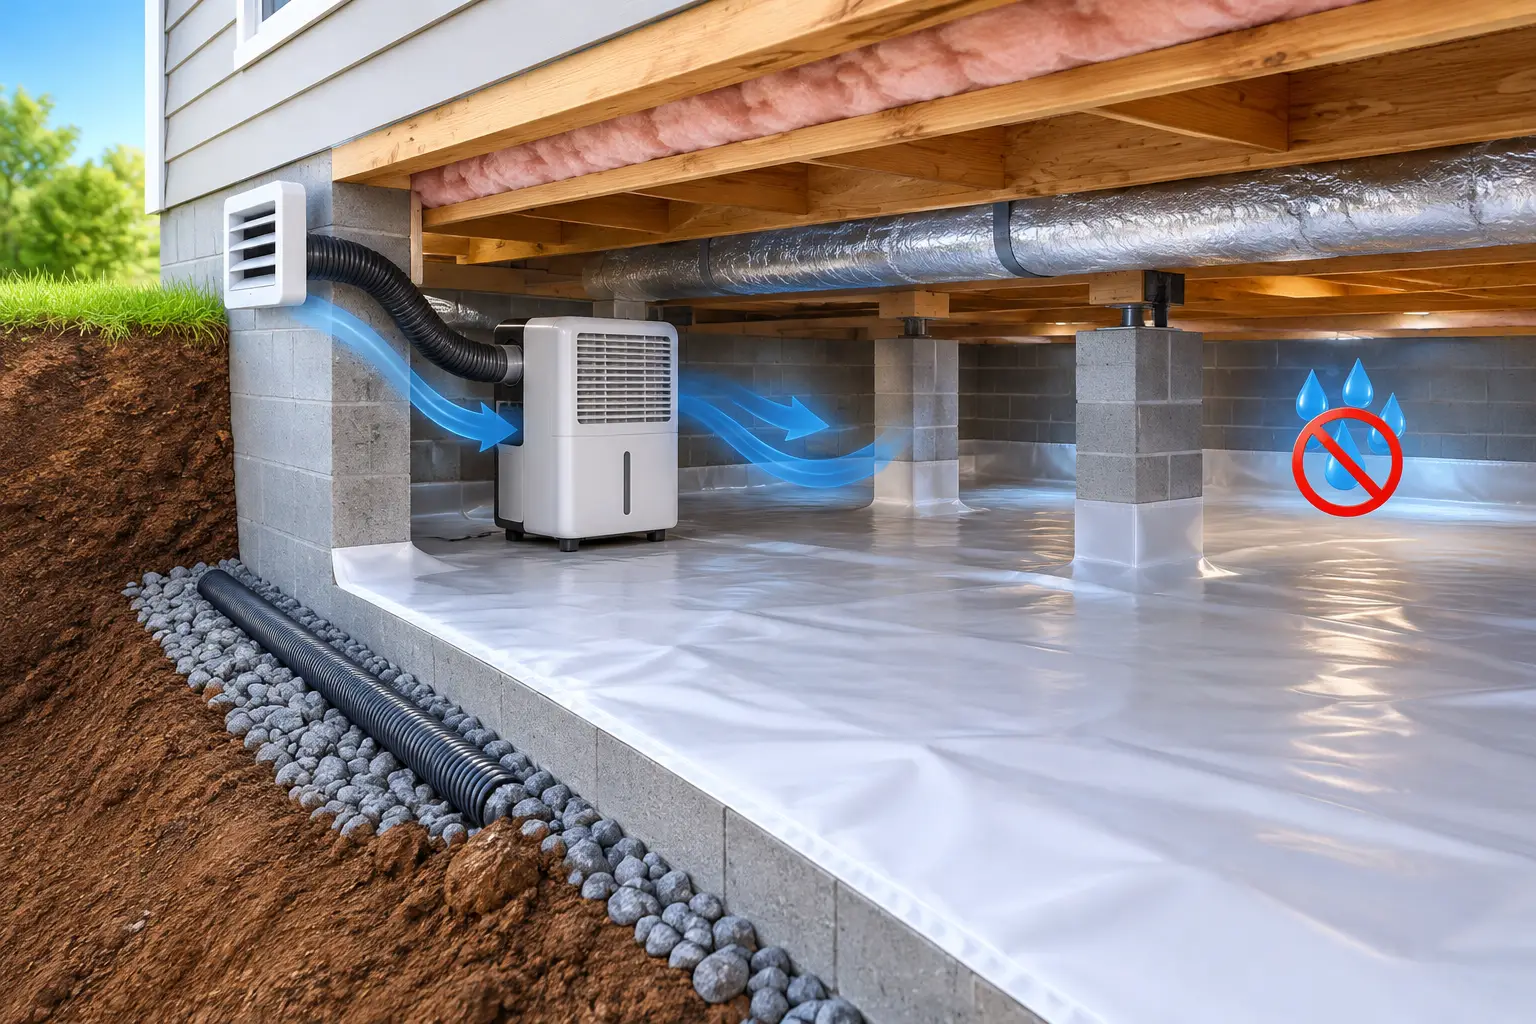
Likewise, a damp crawlspace can lead to wood rot, mold growth, weakened beams and joists, and sagging floors above. Water control, drainage correction, and crawlspace encapsulation may need to work together to protect the structure and the indoor environment.
Questions to Ask Before Approving a Waterproofing Plan
A trustworthy recommendation should explain the cause of the water, not just name a product. Ask where the water is entering, what is creating pressure against the foundation, and how the proposed system will direct water away from the house.
You should also ask whether cracks need structural repair, where a sump pump will discharge, whether exterior grading contributes to the problem, and what access limitations could affect the work. If a contractor recommends excavation, they should be clear about how landscaping, walkways, utilities, and restoration will be handled. If they recommend an interior system, they should explain how it will manage water during the heaviest storms.
Foundation Works approaches basement and crawlspace moisture concerns with the same principle used for structural repairs: identify the root cause, then install a solution designed to last. A free inspection can help distinguish a localized drainage correction from a larger waterproofing or foundation repair project.
Water stains and damp odors are early warnings, not basement features you have to live with. Addressing them while the problem is manageable can protect finished space, preserve foundation materials, and give you confidence the next hard rain will stay outside where it belongs.